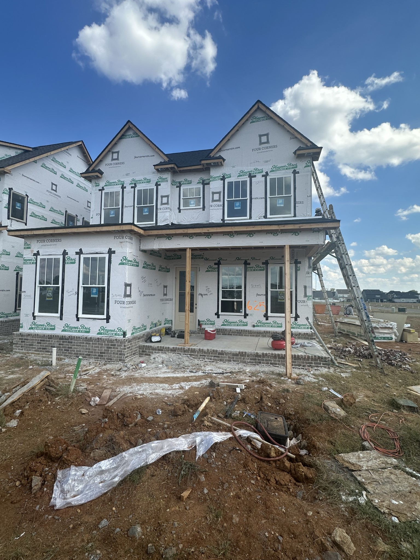
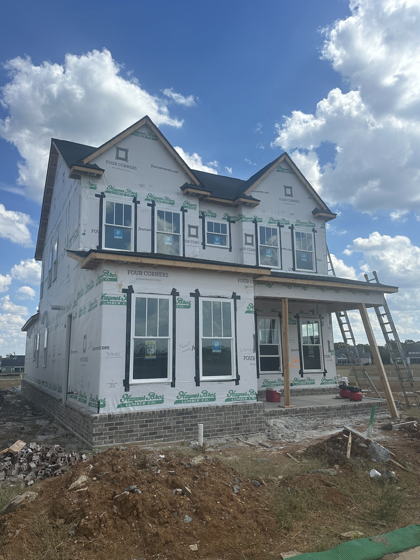
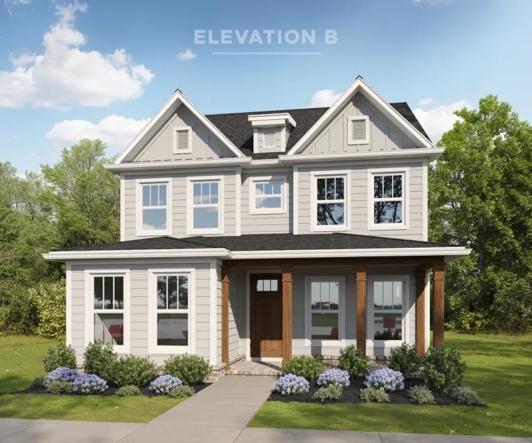
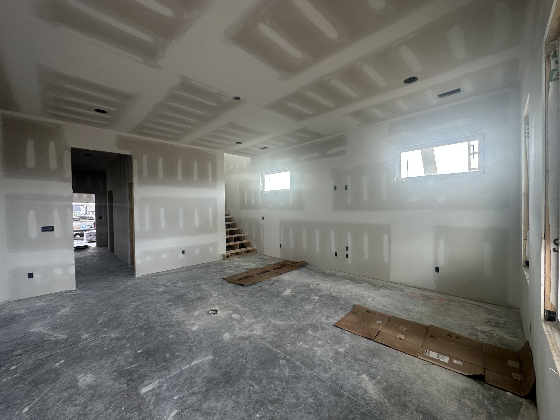
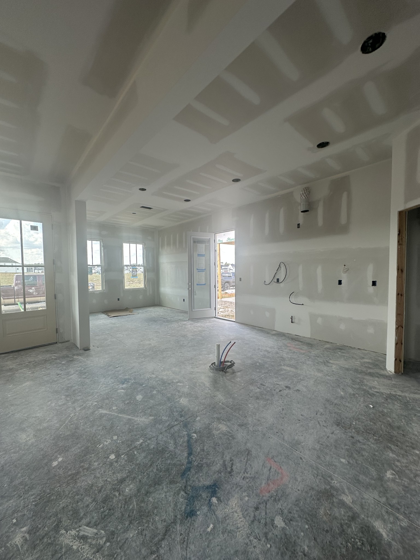
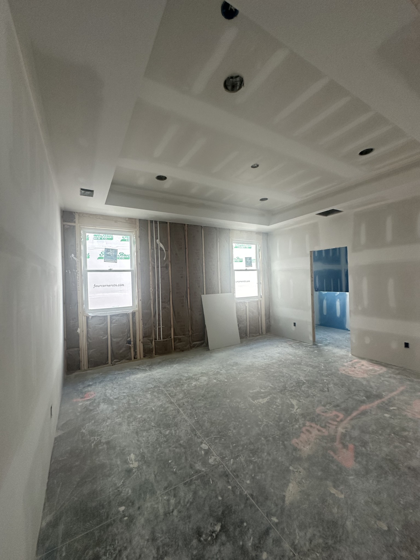
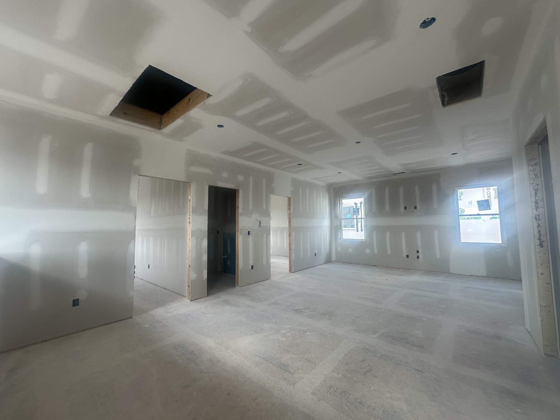
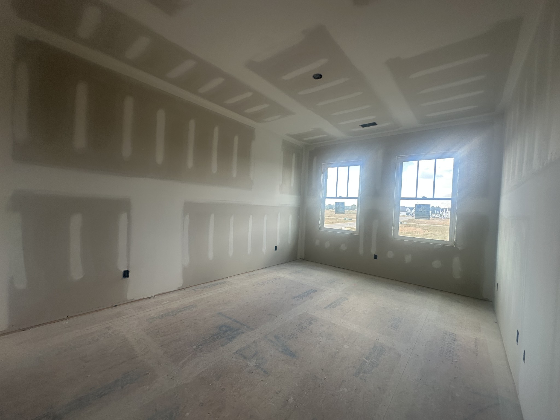
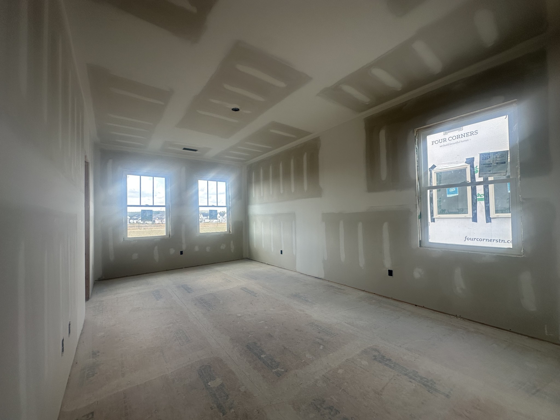
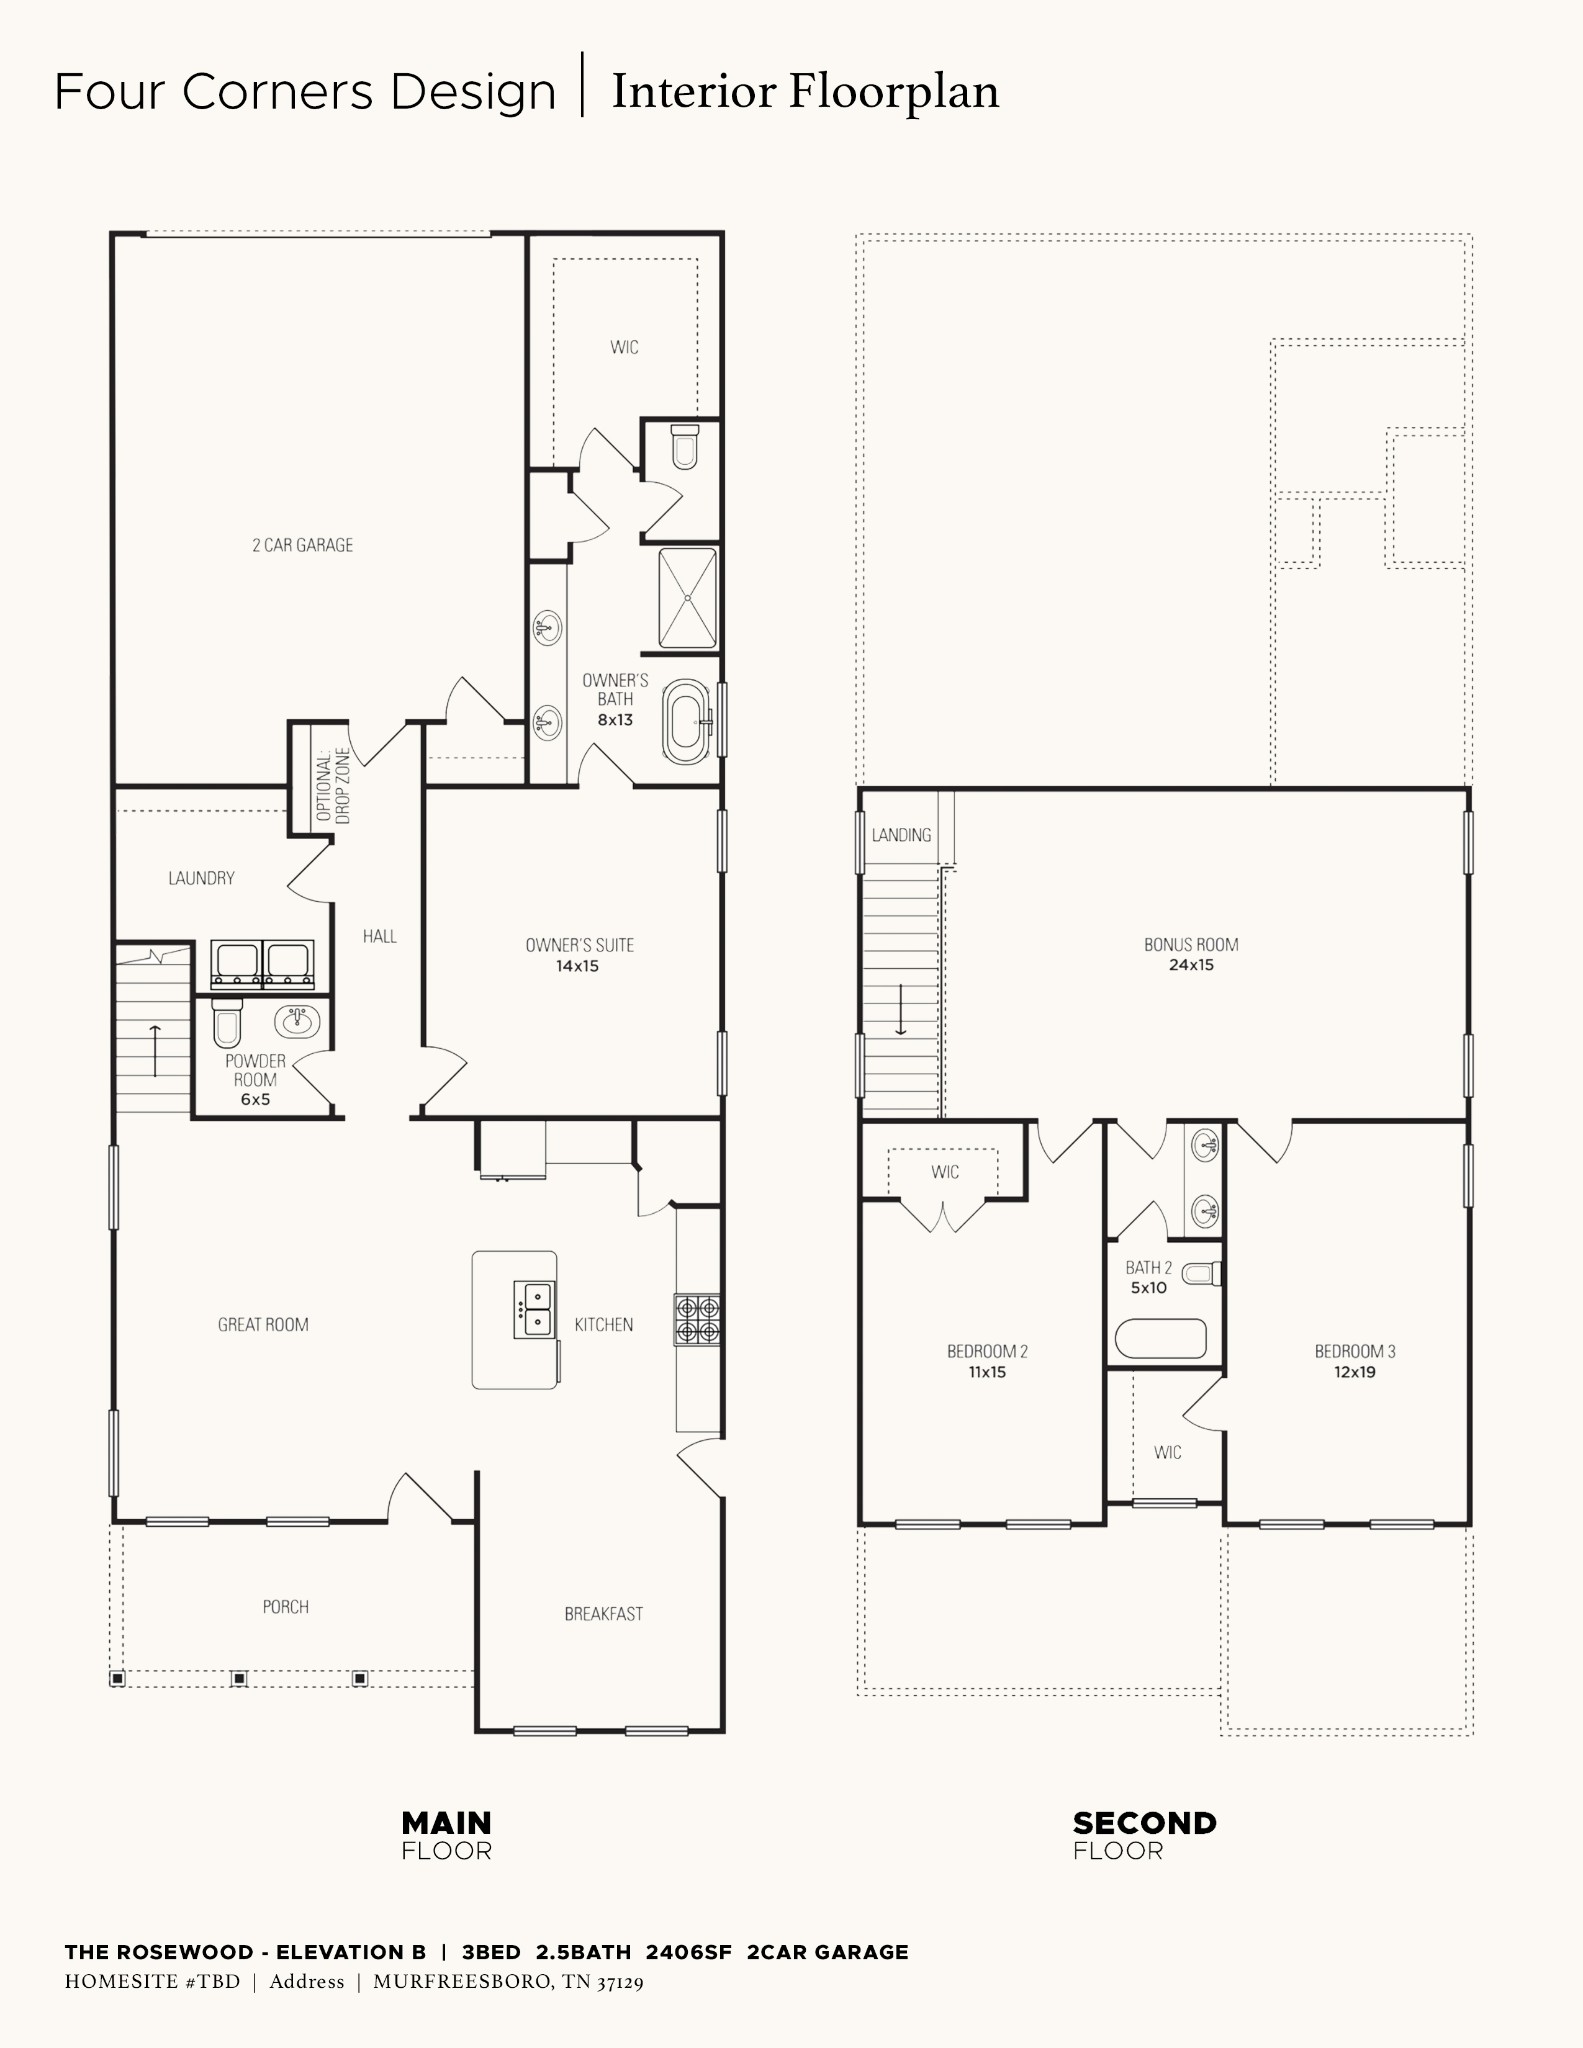
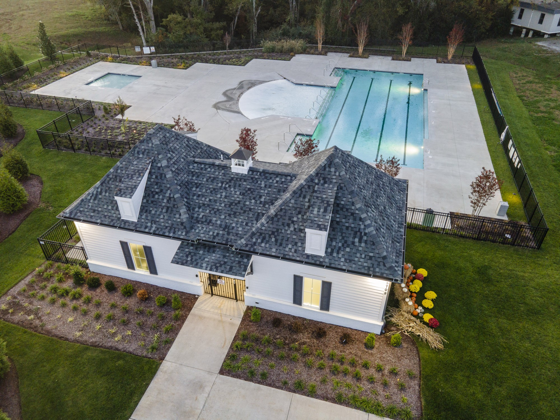
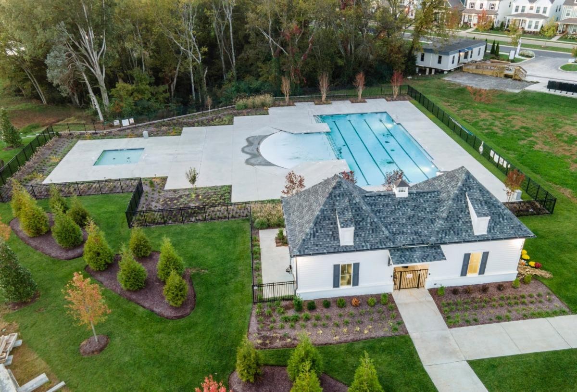
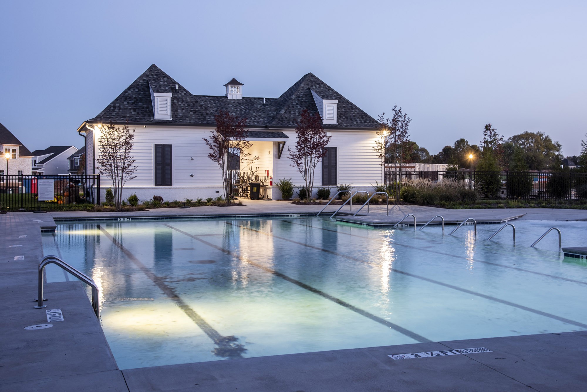
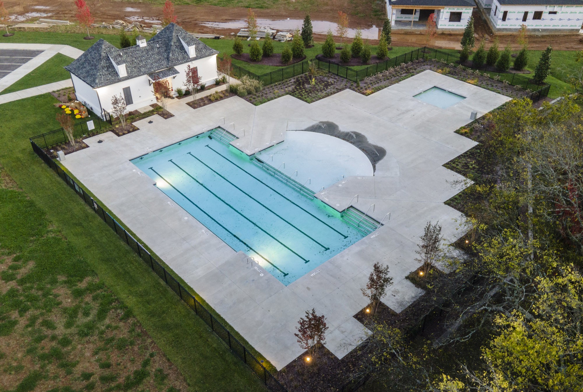
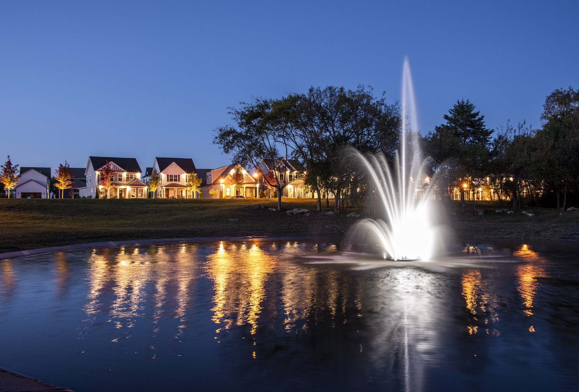
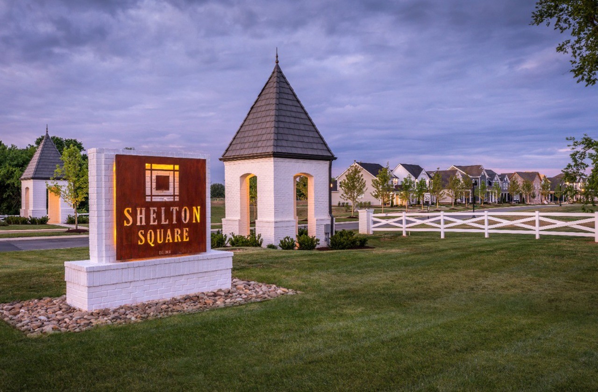
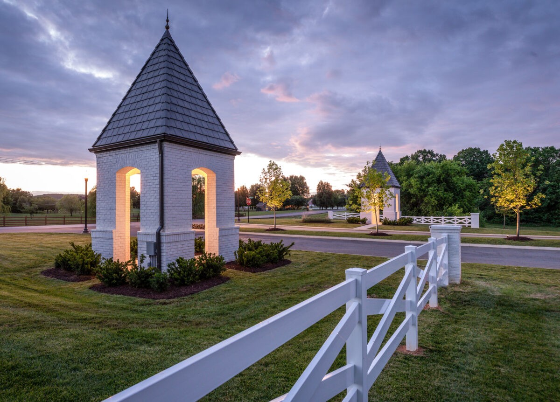
Welcome to The Rosewood (Elevation B), highly upgraded floor plan by Four Corners in the premier Shelton Square community! This stunning 3-bedroom (Primary Suite on Main Floor), 2.5-bathroom home perfectly blends luxury and functionality. 10' Ceilings heights on the first floor and 9' ceilings heights on the second floor. The desirable owner's suite features, quartz counters, a freestanding tub, a full tile shower with a frameless door, and custom cabinetry with soft-close doors and drawers. The heart of the home is a designer chef's kitchen boasting a massive island, quartz countertops, a gas cooktop with a single oven microwave combo, under-cabinet lighting, and ceiling-height cabinets. Enjoy solid-surface flooring throughout the entire main living area on the first floor, custom closets throughout, and a built-in drop zone. Outside, relax in your private courtyard or enjoy the fully sodded fescue yard with an irrigation system, all while facing the beautiful community amenity lawn. Residents enjoy resort-style amenities, including a pool, playground, and dog park. Home is under construction; photos show representative craftsmanship. Contact agent to verify final selections and finishes.